
Architecture for commercial, industrial and residential construction

Why commercial construction works differently

In commercial and industrial construction the building is a piece of operating equipment. The layout follows the flow of goods, the ceiling height follows the racking, the delivery access follows the delivery rhythm. Plan this wrongly and you do not notice it in the facade but in the operating costs of the next twenty years. On top of that comes the time pressure: opening dates, leases and production start-ups are fixed before the first line is drawn. A design that still overturns the structural engineering a week before submission costs not only fees but revenue. Because we think about structural engineering, fire safety and building services from the first design and coordinate them with the specialist planners, we resolve these conflicts during the design – before they land in the building application or on site.

What we take on

Design planning

From use requirements, site and budget we develop a design that can actually be built. In parallel we check planning law, servicing, proof of parking provision and fire safety — so the design does not fail on a side condition that only surfaces during the approval process.

Permit design and building permit application

We put the building application together with all specialist certificates, pre-agree it with the building control authority and support the procedure through to the building permit. The authority's queries come through us – even where they concern structural engineering or fire safety.

Detailed design

Working drawings, details and interfaces at the level of detail the contractors actually need. Structural engineering, fire safety and building services are incorporated at this point, not added afterwards.

Building in existing stock

Conversion, extension, change of use and energy retrofit. Here the work starts with a survey of the existing building: what still carries load, what may stay, what triggers a new permit requirement.

Scope of services at a glance

Work stages
Stages 1 – 9
Complete or in parts — many clients initially commission up to the building permit application.
Building types
Retail, production, office and administration, larger residential
Not offered
Single- and two-family houses
Building types

What we plan for

Four building types that make up the greater part of our projects.
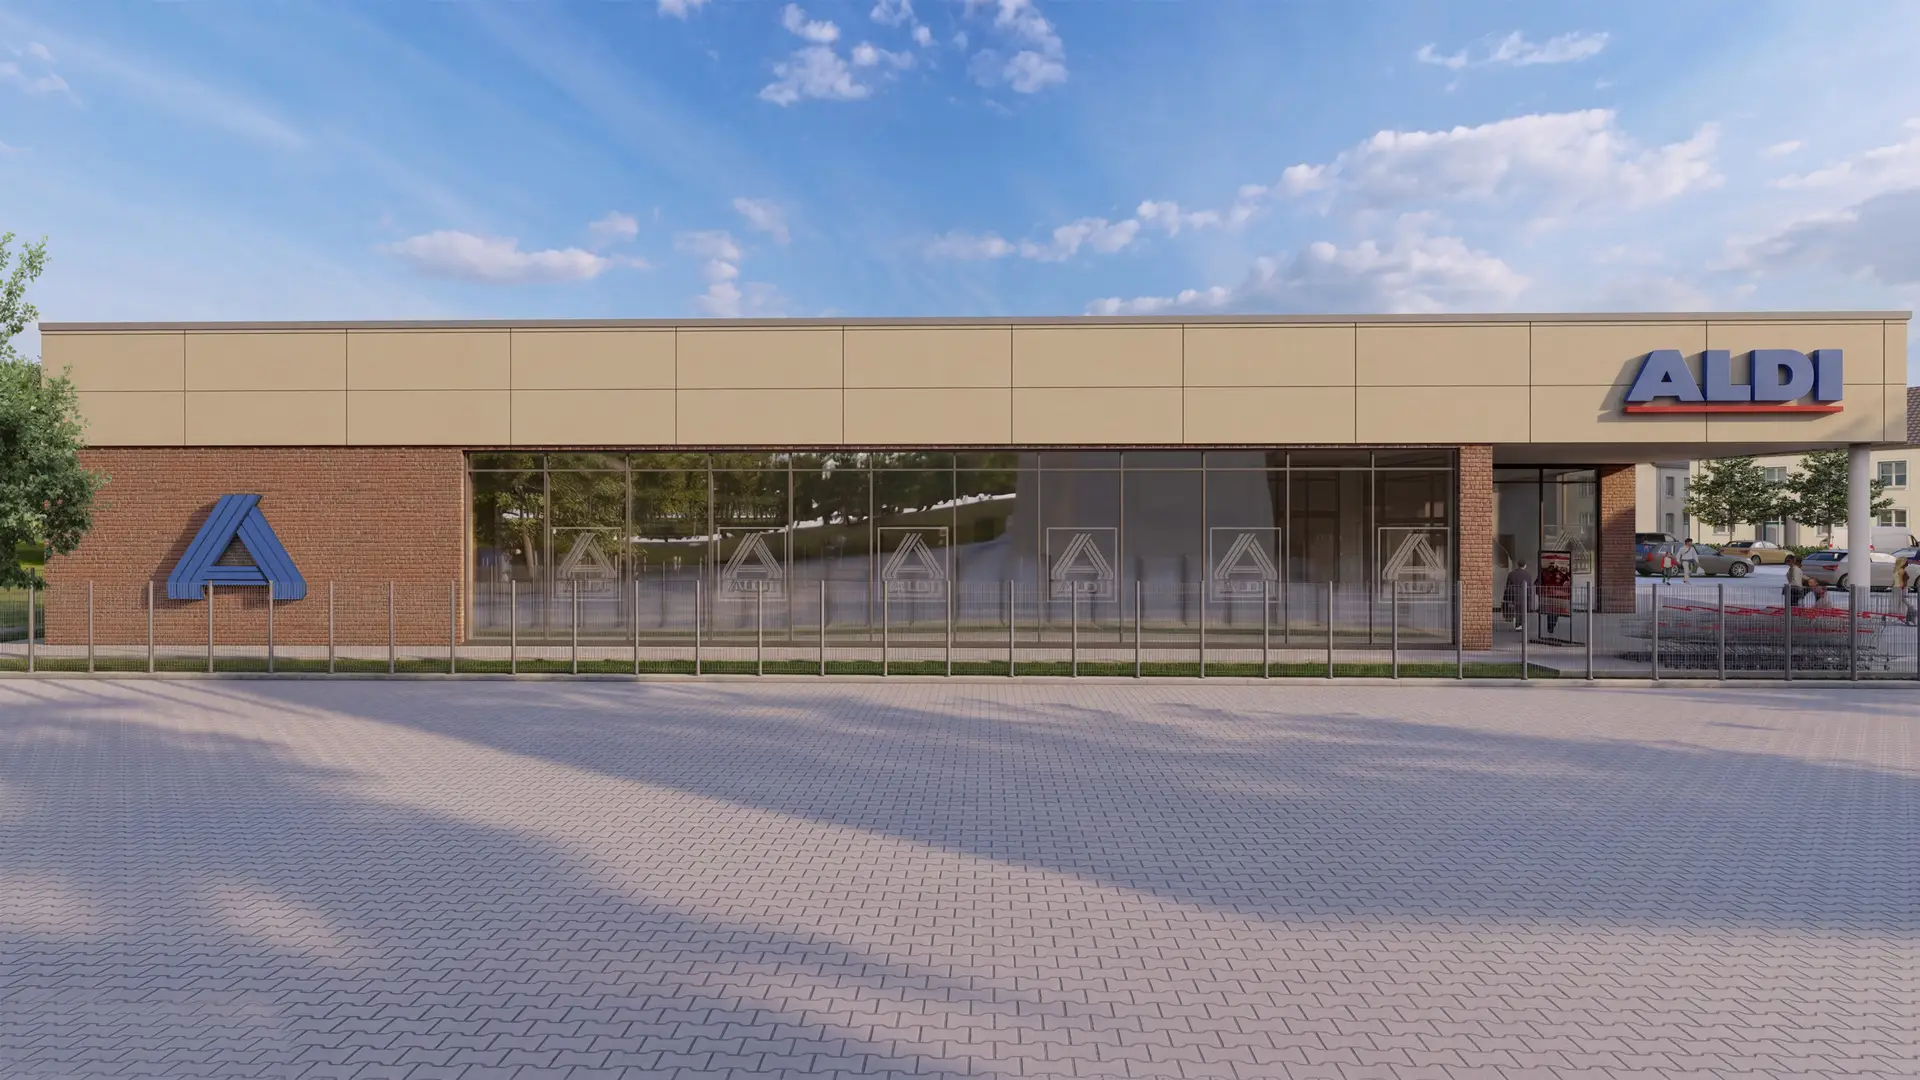
Neubau Verbrauchermarkt Lüchow (Ansicht 4)

Retail

Supermarkets, specialist retail and local convenience stores — often to the standards of large chain operators and with fixed opening dates.
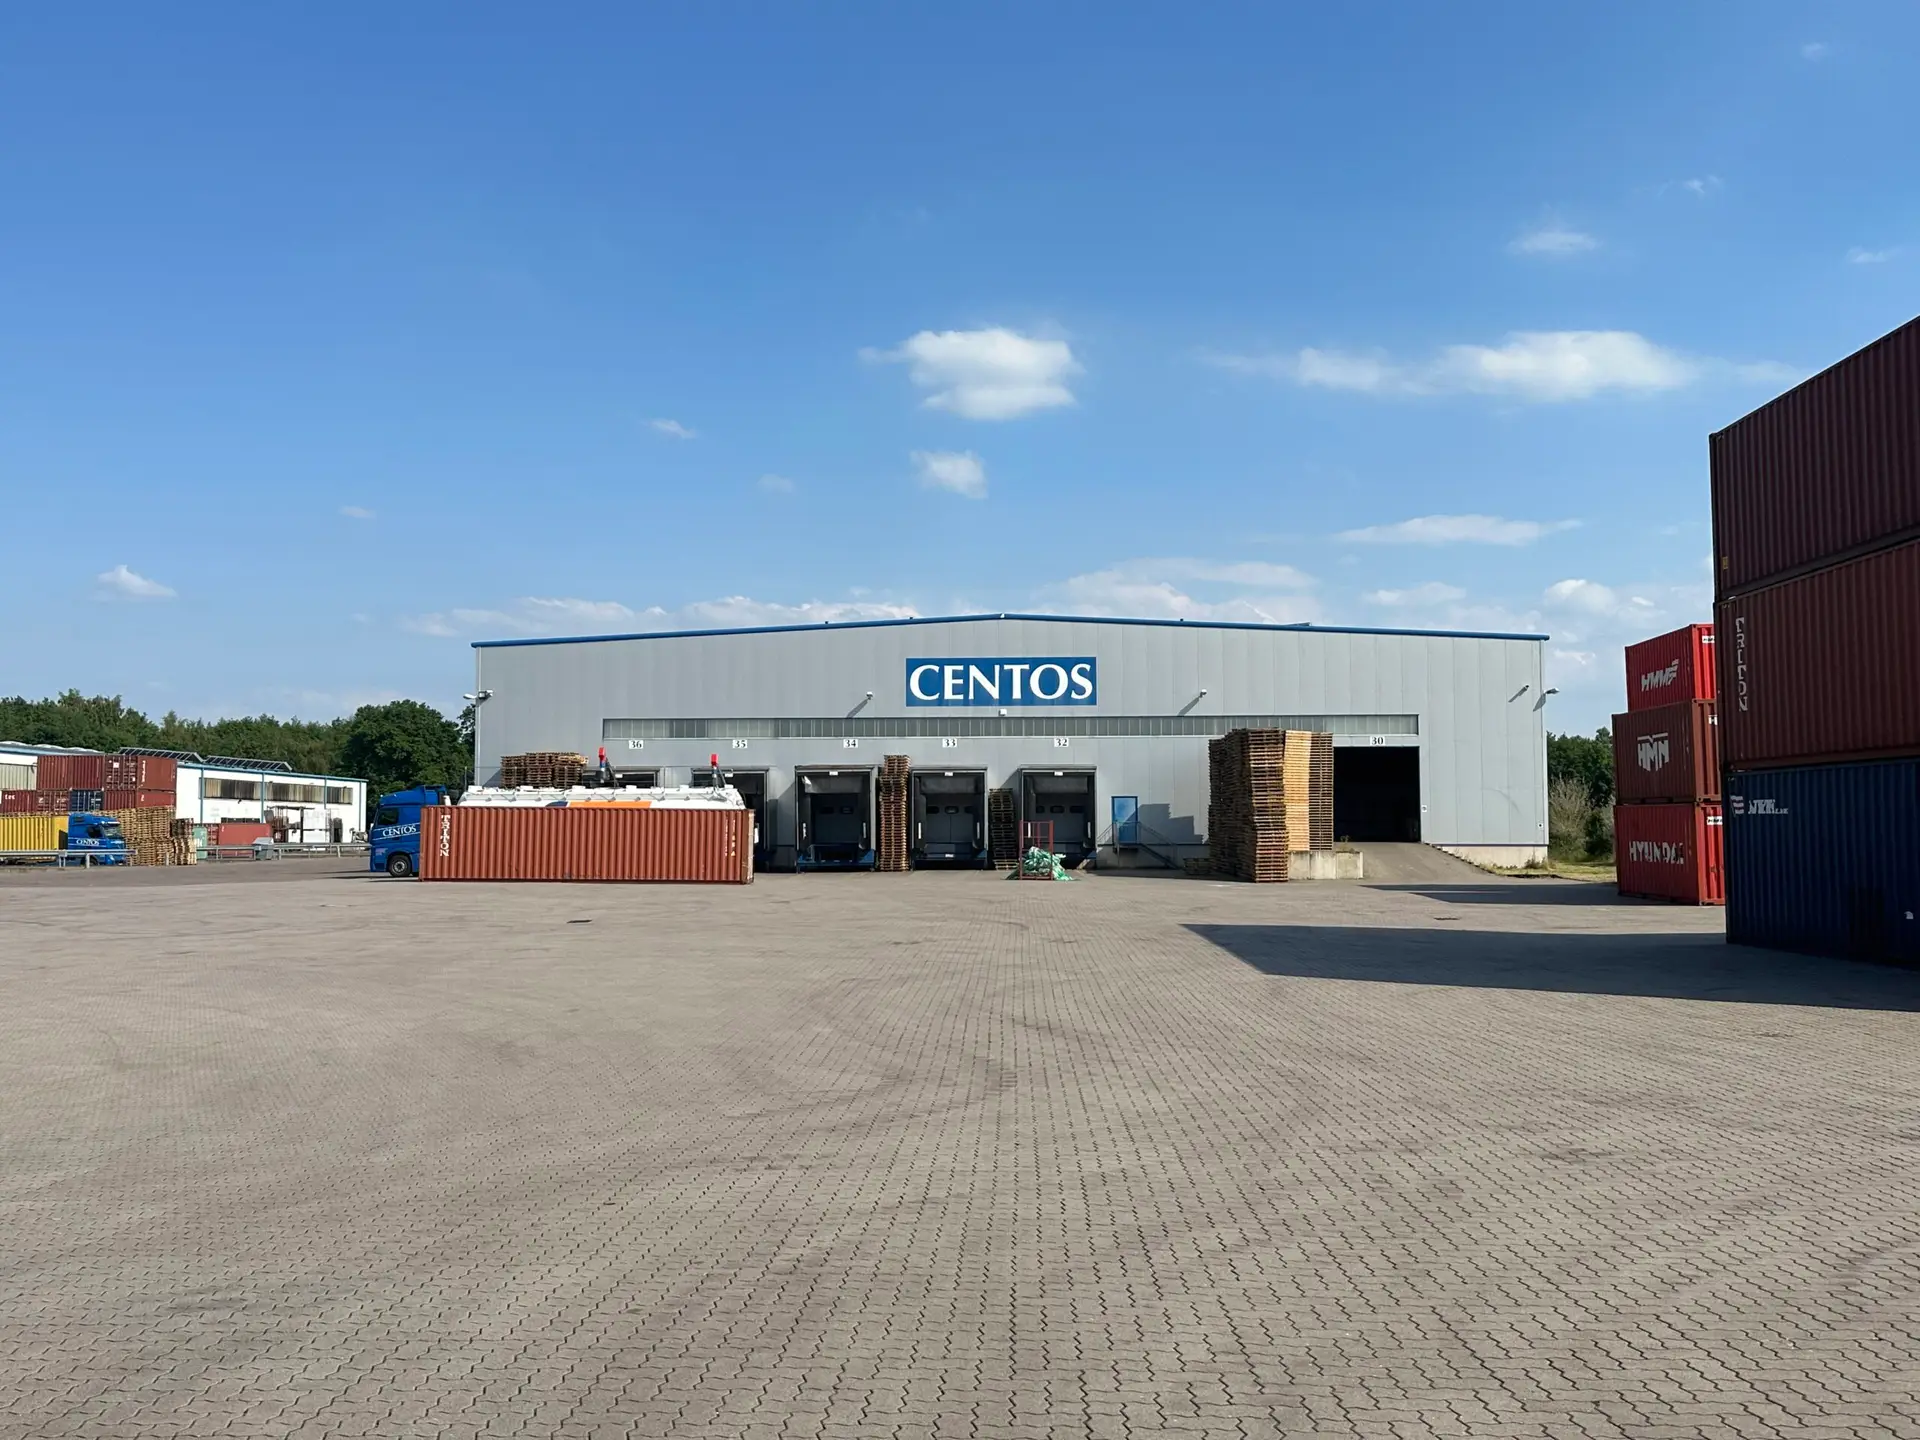
Logistikzentrum Centos, Winsen (Luhe) – Dachsanierung von drei Logistikhallen (Ansicht 3)

Production and industry

Halls, workshops and operating buildings where layout, loads and delivery access follow the production process.
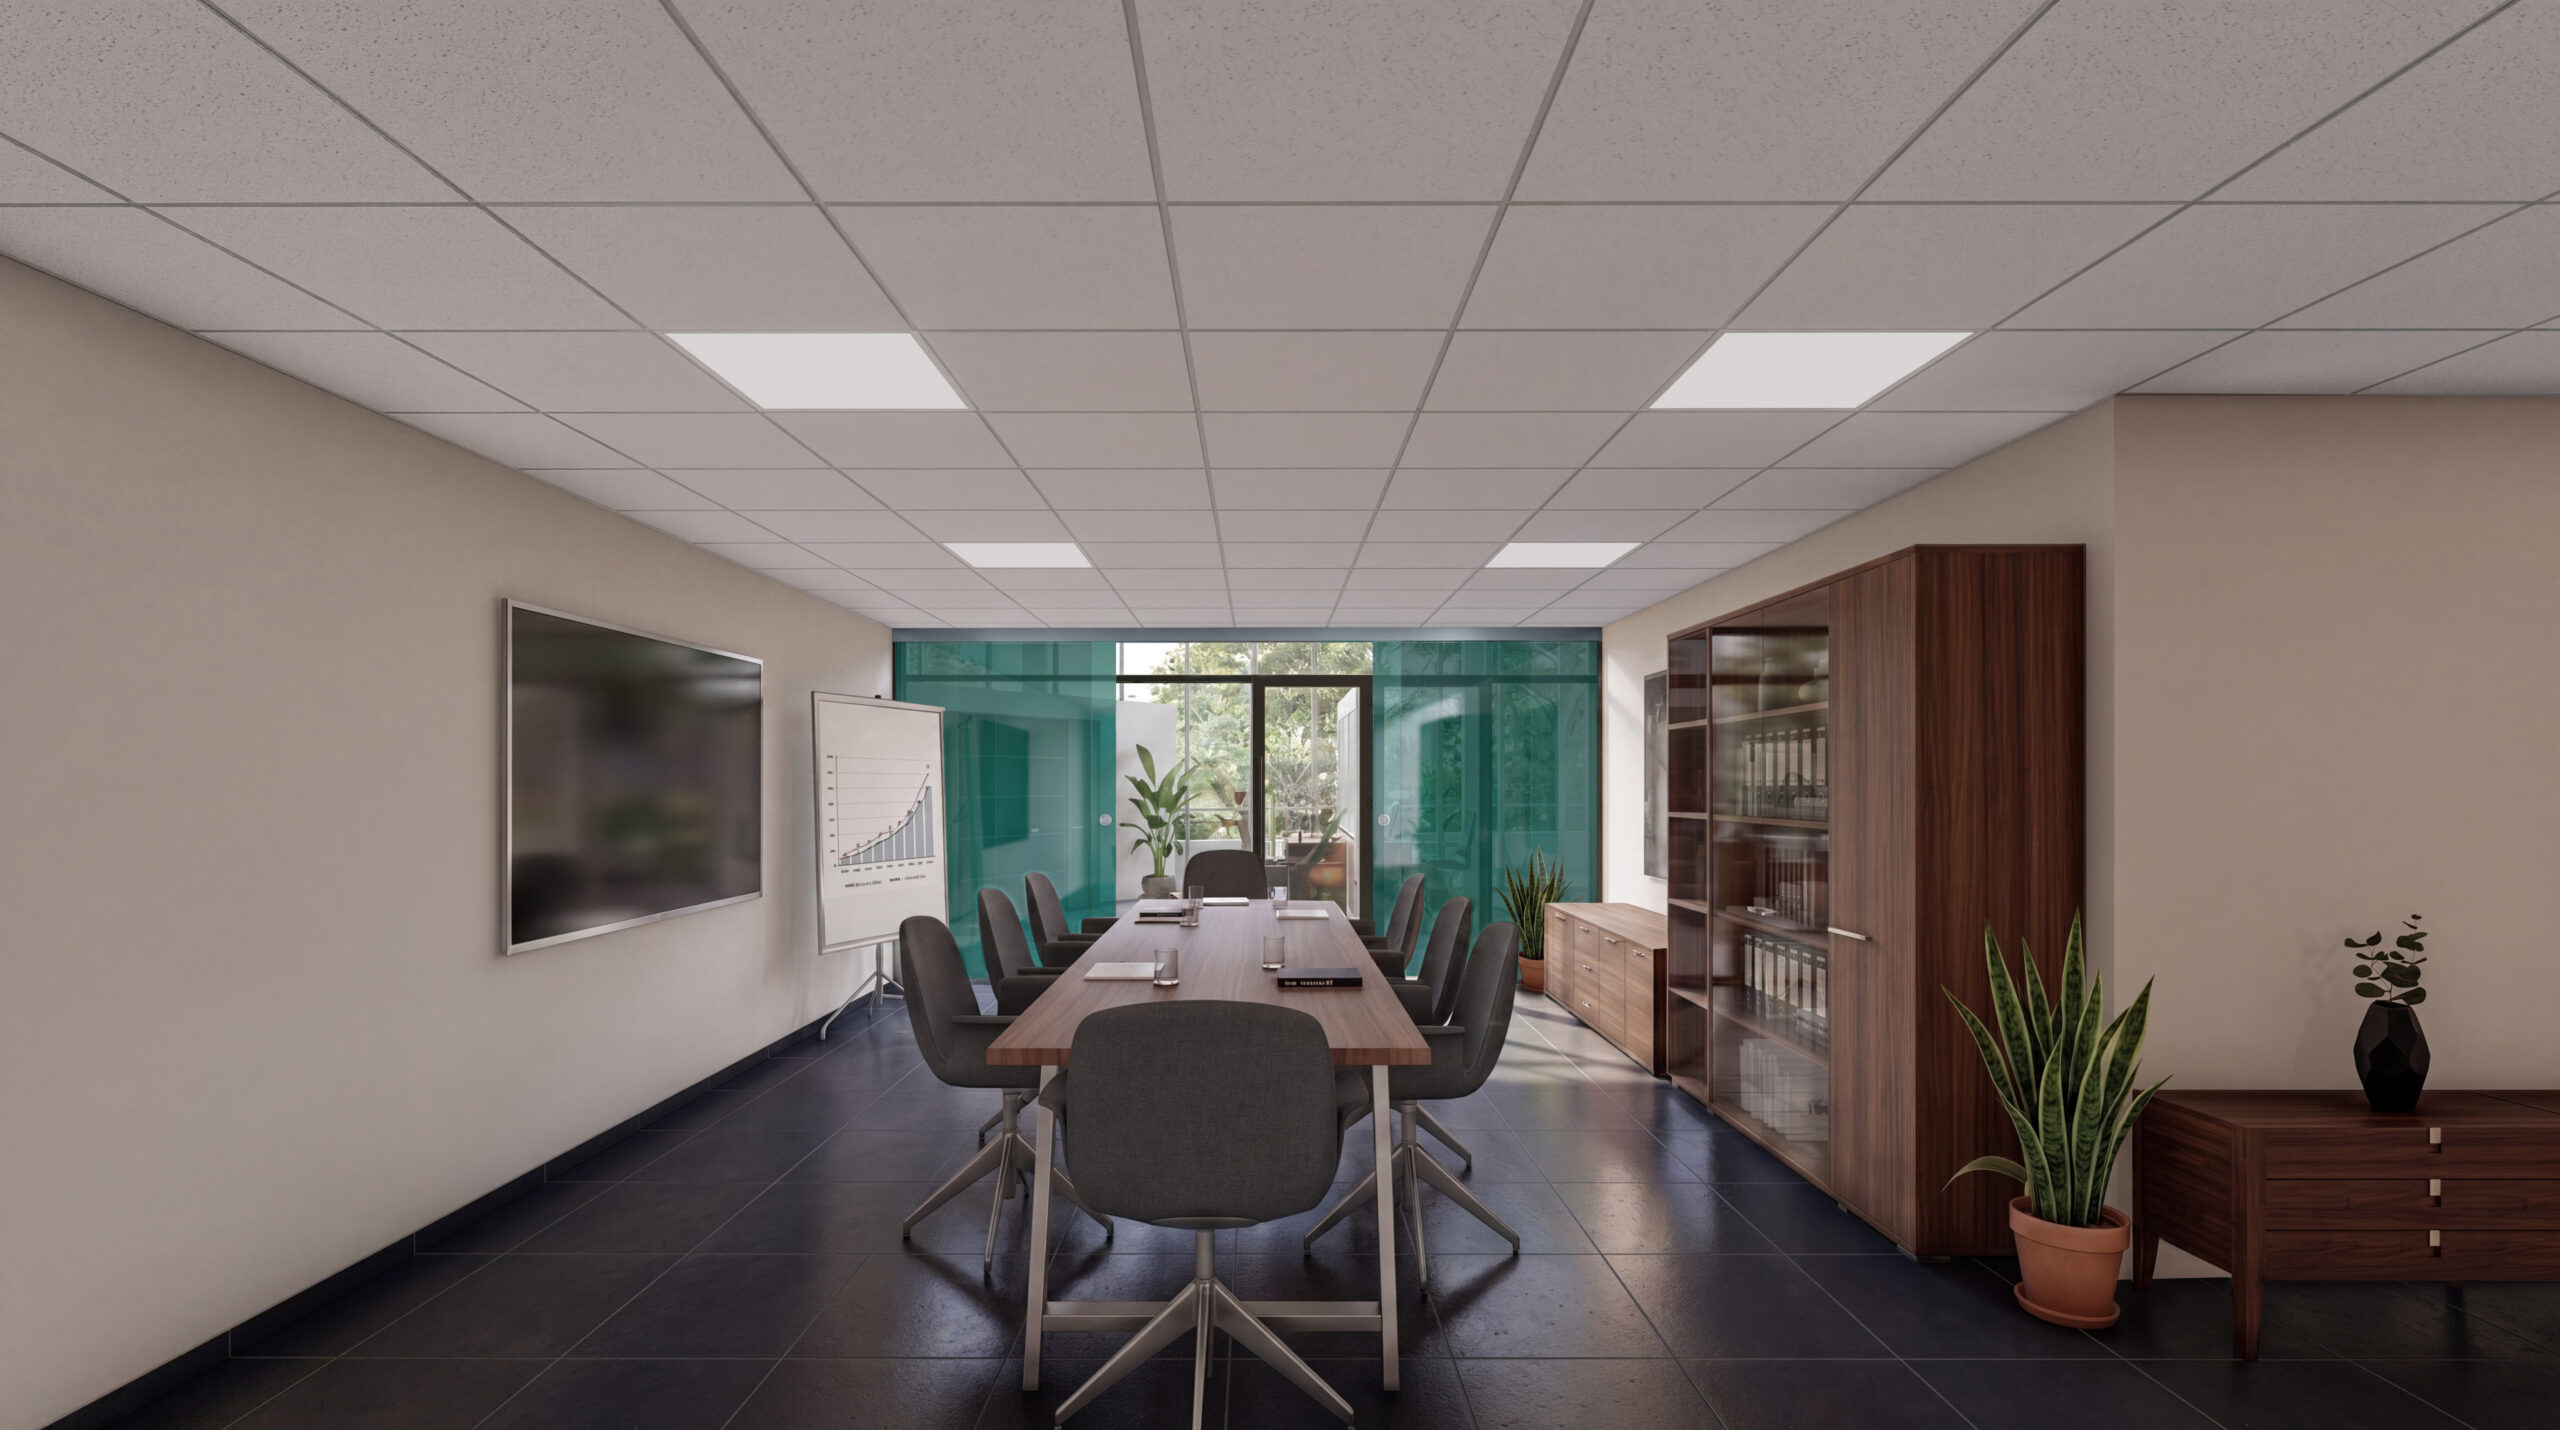
Sirius Business Park Buxtehude – Umbau einer Kantinenfläche zu Büroflächen (Ansicht 2)

Office and administration

New build and conversion of administration buildings, from space efficiency to room acoustics.
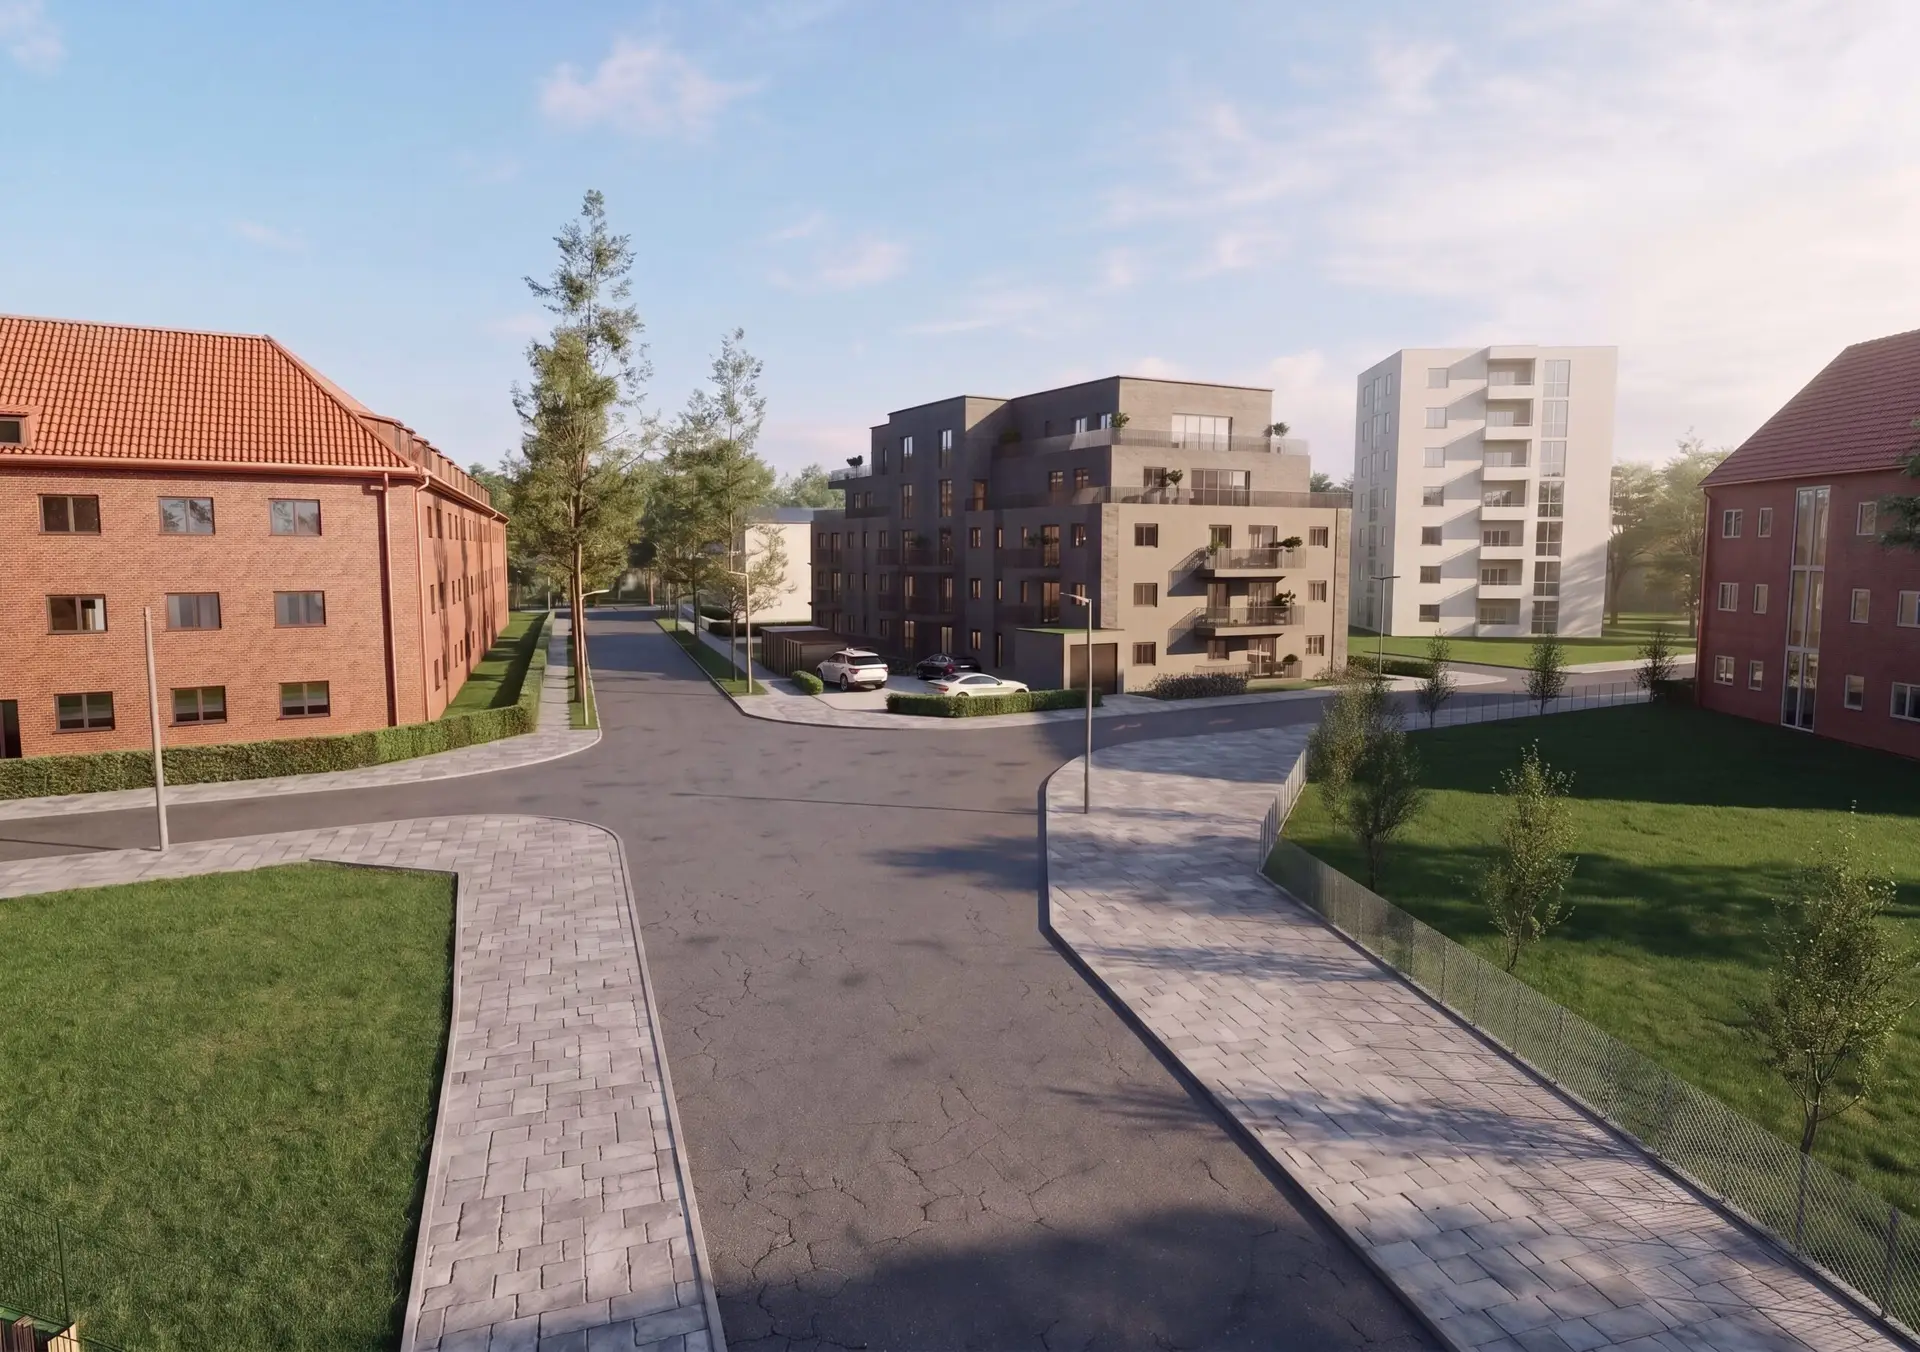
Keil 22, Geesthacht – Neubau Mehrfamilienhaus mit 37 Wohneinheiten und Tiefgarage (Ansicht 4)

Larger residential construction

Multi-family and multi-story residential construction for developers and investors — no single-family houses.

Typical starting points

When clients call us

Three situations in which projects typically start with us.

01. The site is there, the concept is not

The site is secured or in prospect, but it is unclear what is approvable and economic on it. We start with preliminary design and a cost estimate.

02. A standard has to fit a site

Chain operators bring finished standard designs that have to be adapted to the site, planning law and the neighborhood. We take on the adaptation and the building permit application.

03. The existing building is to stay in use

A building is there, the use changes. We review the structure, fire safety and permit status and plan the conversion.

HOAI

From the idea to the working drawings

The focus of this service lies on stages 1 to 5. Tendering and site management follow on in Construction Consultancy.
Stage 1

Basic evaluation

Use, constraints, planning law.

Stage 2

Preliminary design

Options and first cost estimate.

Stage 3

Design planning

Fully worked-up design with cost calculation.

Stage 4

Permit design

Building permit application with all specialist certificates.

Stage 5

Detailed design

Working and detail drawings for the site.

Frequently asked questions

Architecture in Detail

Yes. Many clients initially commission work stages 1 to 4 and decide on the further appointment after approval. That is a common and sensible split.
Yes. We adapt existing standard designs to the site, the Landesbauordnung (the state building code) and local requirements — including coordination with the local building control authority.
That depends on the municipality, the type of procedure and the completeness of the documents, and can only be estimated seriously after a look at the specific project. A complete, pre-agreed application package is the biggest lever we can influence.
Yes, we plan throughout Germany. For site management we work with established local partners, and the responsibility stays with us.